
 Skip to content
When people think about a full home renovation, they usually picture demolition, new materials or beautifully finished interiors. In reality, the most important stage of any project happens long before construction begins. It starts with a floor plan.
At BAMMA, we believe that great architecture begins by understanding how a home can be lived in—not simply how it can look. Before making any design decisions, we analyse circulation, natural light, spatial relationships and the everyday routines of the people who will eventually call that space home.
This project, a 47 m² apartment in Madrid’s Salamanca district, perfectly reflects that philosophy. Before settling on the final layout, we developed four completely different design proposals. Not because we were uncertain, but because we believe that comparing different possibilities is the best way to make informed decisions.
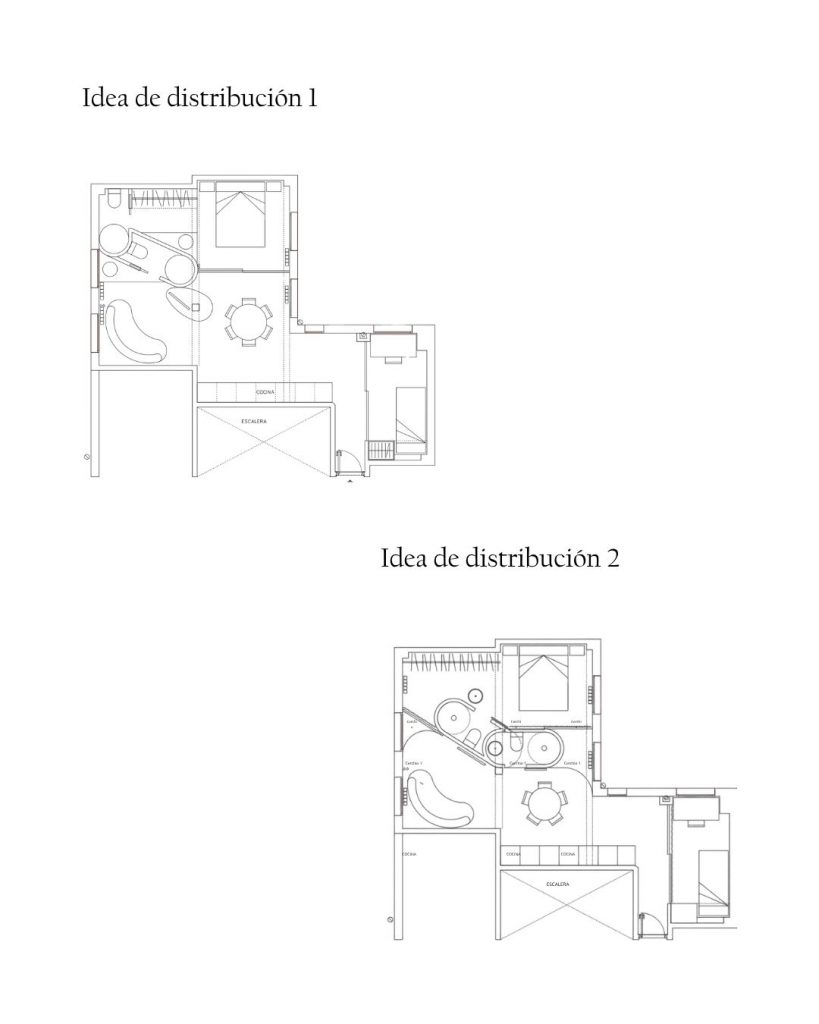
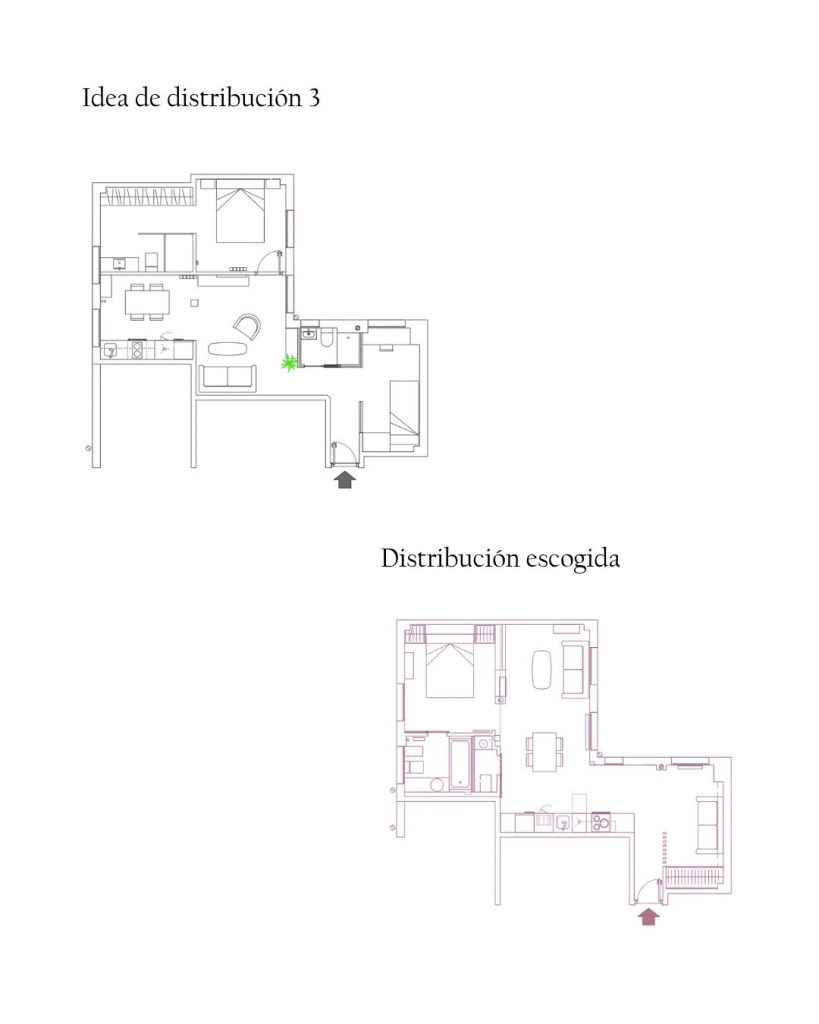
Small apartments demand more thought, not more construction. Every wall, doorway and square metre directly affects how spacious, functional and comfortable a home feels.
The original apartment, located in one of Salamanca’s classic residential buildings, had one exceptional advantage: it received natural light from two interior courtyards. However, the existing layout prevented that light from flowing naturally through the home, leaving much of its potential untapped.
Rather than presenting a single solution, we explored four completely different layouts. Each proposal focused on a different priority: creating a more open kitchen, enlarging the living area, increasing storage capacity or improving circulation throughout the apartment.
None of them were wrong.
Each represented a different way of living in the same space.
And that’s precisely why this stage is so valuable. By comparing multiple layouts, our clients can clearly understand the advantages and trade-offs of each option before construction even begins.
Because moving a wall never just means moving a wall.
It changes how light enters the home, how people move through it and, ultimately, how the space feels every day.
There’s a common misconception that small apartments simply need more space.
In our experience, what they often need is a better layout.
The main objective of this full apartment renovation in Madrid was to make every one of those 47 square metres work harder. We wanted to maximise natural light, eliminate unnecessary circulation, improve the relationship between living spaces and create a stronger sense of openness—without increasing the apartment’s footprint.
The final layout was not the result of instinct or chance. It emerged from analysing, testing and refining the four previous proposals until we identified the one that best responded to both the architecture of the apartment and the lifestyle of its future owners.
At BAMMA, we believe the true value of a full renovation lies not only in the finished home, but in everything that happens before the first wall is demolished.
Every property deserves its own analysis. Every client lives differently. That’s why we dedicate so much time to exploring different layouts, testing ideas and guiding our clients through each decision with transparency, architectural expertise and careful attention to detail.
The final layout of this 47 m² apartment in Madrid’s Salamanca district was never the product of chance. It was the outcome of a thoughtful design process that transformed a compact apartment into a brighter, more functional and more comfortable home.
Because great renovations don’t begin with construction.
They begin with a floor plan capable of imagining everything a home has the potential to become.
Fill this information and we will get in touch with you.
C/ Conde de la Cimera 6
Planta baja, Oficina 4. 28040 Madrid
hola@bamma.es
+34 655 09 74 84
This site is protected by reCAPTCHA and the Google Privacy Policy and Terms of Service apply.